
2026 Travel Trailer Floor Plans: Find Your Perfect Layout
A lot of Utah shoppers walk into the showroom with a simple plan. They want something for Bear Lake in the summer, a shoulder-season weekend in the Wasatch, maybe a longer run south when they finally have a few extra days off. Then they start looking at travel trailer floor plans and everything turns into alphabet soup. BH, RB, RL, double bunks, Murphy beds, rear kitchens, passthrough baths. It gets confusing fast.
That confusion is normal. Two trailers can look close on paper and feel completely different once you step inside, close the door, and picture a rainy afternoon with kids, dogs, boots, and a cooler in the way. The layout is what decides whether a trailer feels easy to live in or frustrating by day two.
Around Salt Lake City, we see that mismatch all the time. A family buys for sleeping count but forgets about wet jackets and bathroom traffic. A couple buys for looks but finds out the kitchen doesn't work on a quick roadside stop. The right layout solves those problems before they happen.
Finding Your Home on Wheels in Utah
A first-time buyer usually starts with the same question. “What travel trailer floor plan should we get?” The honest answer is that the right one depends less on brand decals and more on how you camp in Utah.
A family headed to Jordanelle may need kid separation, easy bathroom access, and enough floor space for a bag explosion after the beach. A couple planning quiet trips near Torrey or long scenic weekends near Flaming Gorge may care more about lounge seating, window placement, and a bedroom that feels private. If you're towing through Parley's Canyon or heading toward higher-elevation campgrounds, layout also matters because weight distribution and storage placement affect how that trailer behaves behind your truck.
That's why floor plan shopping should feel more like walking through your actual routine than comparing brochures. Open the fridge. Stand in the shower. Sit where you'd drink coffee on a cold morning. Try the path from bed to bathroom in the dark.
Most buyer's remorse in travel trailers starts with a livability issue, not a color choice.
We help shoppers think through those real moments every day in Salt Lake City. The families who end up happiest usually aren't the ones who bought the flashiest unit. They're the ones who picked a layout that still works when the weather turns, the kids are tired, and everyone needs space at the same time.
The Three Building Blocks of Every Floor Plan
Most travel trailer floor plans are just different combinations of three core areas. Once you see that, the whole category gets easier to understand.
Industry buying guides point buyers back to the same variables. Go RVing says shoppers should focus on how many beds they need, which bathroom style fits, and whether the layout still works with the slide-outs pulled in because access to the fridge, bathroom, and seating can change a lot in that position. Go RVing's floor plan advice is one of the clearest reminders that the floor plan has to work on the road, not just at the campsite.
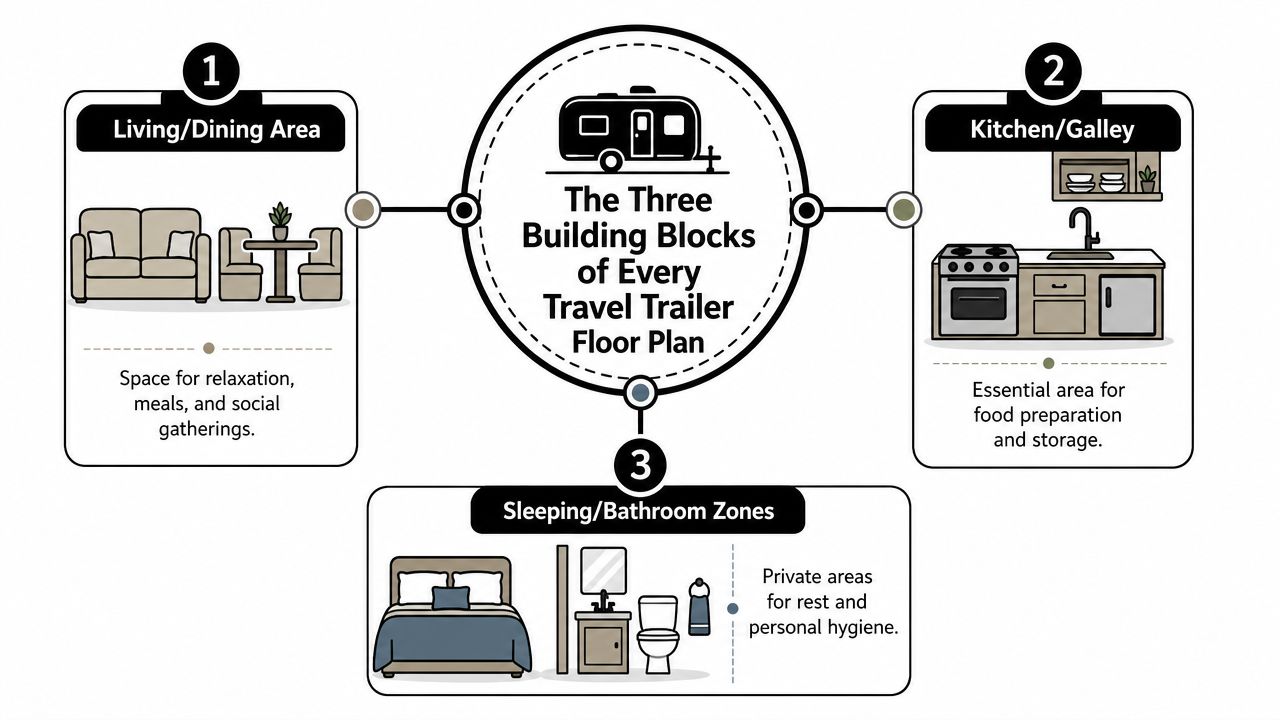
Sleeping space sets the tone
Start with the bed area because it changes the whole rhythm of the trailer.
A front bedroom gives parents or couples more privacy. A rear bedroom can free up the middle of the coach for living space. A corner bed often shows up in smaller units where every inch matters. Murphy bed layouts are a different animal. They trade daytime seating space for nighttime sleeping space, and that can be a smart move if you're trying to keep the trailer shorter without making it feel cramped.
Questions to ask:
- Who sleeps inside: Kids every trip, occasional guests, or just two adults?
- Do you want a permanent bed: Making up a dinette every night gets old quickly.
- Will anyone need nap-time separation: Families with small kids usually care about this more than they expect.
Bathroom style changes traffic flow
Bathroom design is one of the least glamorous topics and one of the most important.
Some trailers use a wet bath, where the shower and toilet share a compact waterproof space. Some have a dry bath, which feels more residential and easier for longer stays. Others use a split or passthrough bath, which can create a private path between bedroom and main living area.
Practical rule: If you camp with more than two people, test bathroom access with the trailer “closed up” for travel mode.
That matters on I-15 rest stops, fuel breaks, and stormy roadside lunch stops. A bathroom that looks fine on a brochure can become a problem if someone has to climb over a slide to reach it.
Kitchen and living space decide daily comfort
The last piece is the shared space. In this shared space, the trailer either feels easy or feels tight.
Some layouts prioritize a rear living area with better lounging and view lines. Others use a rear kitchen to create more counter space and storage. A central kitchen often balances both. None of these is universally right. The right one depends on whether your trailer is mainly for sleeping between activities or for spending long stretches inside.
Look at this area the way you'd look at a cabin rental:
- Can two people move past each other without bumping?
- Is there somewhere comfortable to sit when it rains?
- Does meal prep block the main walkway?
Those are the building blocks. Once you understand them, floor plans stop feeling random.
Decoding Common Travel Trailer Layouts
Once shoppers understand the bones of a layout, the labels on the lot start to make sense. Most travel trailer floor plans are designed around a job. Family sleeping. Entertaining. Cooking. Gear hauling. The label usually tells you what the trailer is trying to do well.
Travel trailers span a broad size range, from small models under 20 feet to family layouts over 36 feet, and that length opens the door to very different floor plans like bunkhouses or layouts with passthrough bathrooms for more privacy, as shown in Cruiser RV's overview of trailer and bunkhouse floor plans.
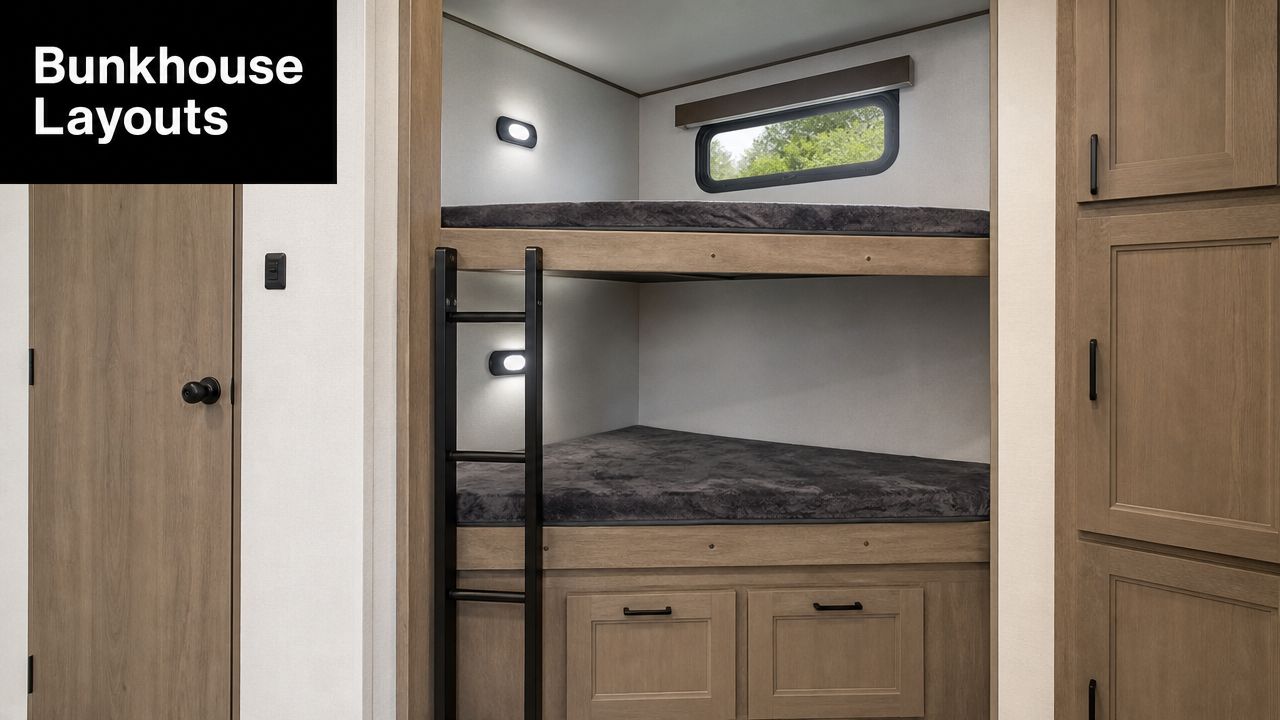
Bunkhouse layouts for family camping
A bunkhouse, often marked BH, is built around sleeping capacity. That's the big appeal. Kids get a designated zone, parents usually keep a separate main bed, and you don't have to convert the dinette every night unless you really need the extra spot.
Pros:
- Built for more sleepers: Better for larger families or bringing cousins and friends.
- Kid separation helps bedtime: Parents can stay up without ending the whole night.
- Useful storage in the bunk area: Good for duffels, toys, and lake gear.
Cons:
- Shared living space can feel tighter: More beds usually mean some compromise elsewhere.
- One bathroom often serves everyone: Morning traffic gets real.
- Daytime mess multiplies fast: Bunk rooms can become catch-all zones.
If you're comparing family options, our write-up on Cougar travel trailer floor plans is a useful next step because it shows how one brand can interpret family and couples layouts differently.
For bunkhouse owners, organization matters more than one might expect. Wall storage gets crowded quickly, so practical accessories that solve RV hanging problems can make jackets, towels, and grab-and-go items easier to manage without cluttering the dinette.
Rear living and rear kitchen for couples
A rear living layout usually gives you better lounge seating and a more open social feel. Couples who like scenic campsites often prefer this because the sitting area feels intentional, not leftover.
A rear kitchen shifts the priority to meal prep and storage. If you cook inside more often, this can be a smart trade.
Rear living strengths:
- Better relaxation space
- Often stronger window placement
- Feels less like a sleeping box
Rear kitchen strengths:
- More galley room
- More defined prep zones
- Good fit for longer weekends
Trade-offs for both:
- Less sleeping flexibility than bunkhouses
- Layout can feel optimized for two, not a crowd
Murphy bed and toy hauler layouts
Murphy bed plans work well for buyers who want a shorter trailer but still want daytime seating that feels usable. You fold the bed away and gain more lounge area. The trade-off is setup. If you hate converting anything, skip it.
Toy haulers are their own category because the garage changes everything. Dirt bikes, e-bikes, kayaks, and camp gear all need room, and many Utah buyers need that flexibility for trips to Moab or desert campgrounds where cargo matters as much as sleeping space.
A smart floor plan doesn't just tell you where to sleep. It tells you what kind of trip the trailer is built to support.
How to Read Floor Plan Names and Diagrams
Floor plan names look random until you know the code. After that, online inventory gets much easier to sort through.
Manufacturers often pack basic layout clues into those letters. Codes like FB for front bed, RB for rear bed, and CB for corner bed communicate bedroom placement, and those choices affect circulation, space allocation, and even weight distribution, as explained in Airstream's guide to floor plan naming.
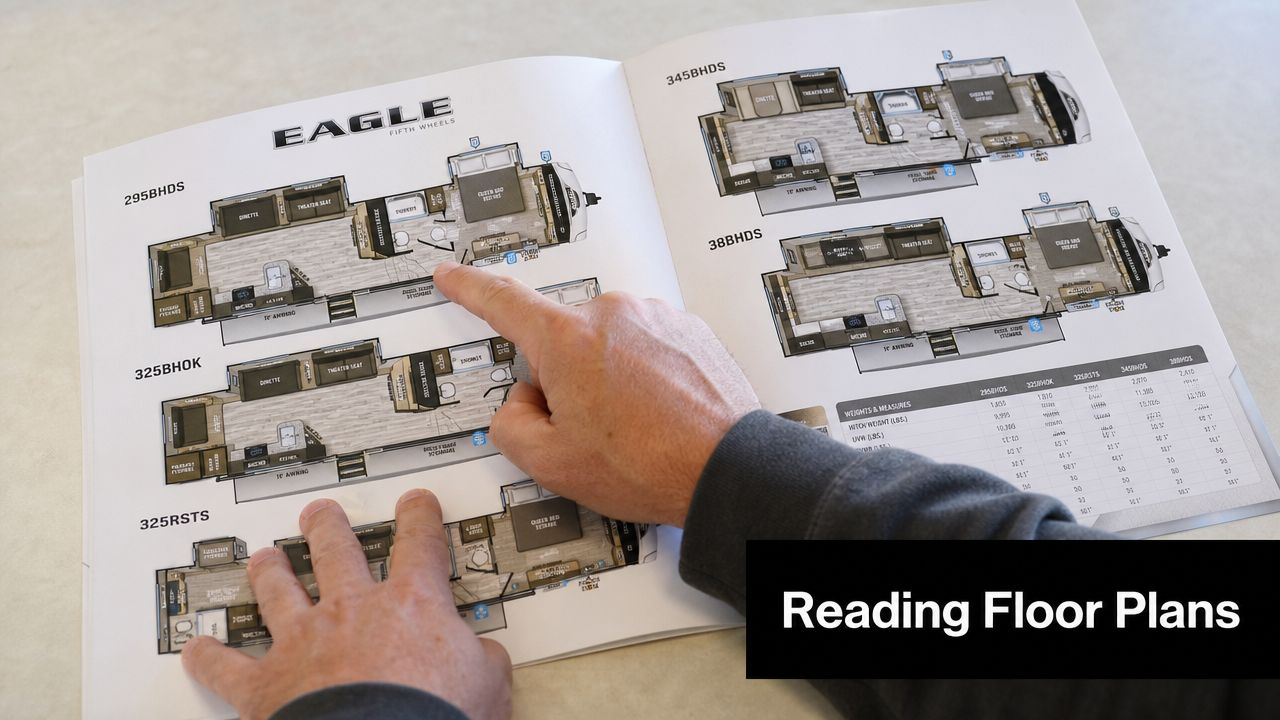
What the letters usually tell you
A code like 28BH often signals a bunkhouse layout in a size class around that length. 25RB usually points to a rear bath. RK often means rear kitchen. RL usually means rear living. You may also see tags for slide configurations, but the main value is learning to spot the room arrangement before you click every listing.
That doesn't mean every manufacturer uses identical naming logic. They don't. But the patterns are consistent enough that you can narrow your search quickly.
A few common examples:
- BH: Bunkhouse
- RB: Rear bath or rear bed, depending on the brand
- RL: Rear living
- RK: Rear kitchen
- FB: Front bed
- CB: Corner bed
How to read the diagram itself
The diagram matters more than the letters. The letters are a clue. The diagram shows the truth.
When you look at a floor plan graphic, focus on these items first:
- Slide location: Does the slide block access when closed?
- Bed orientation: Can both people get in and out easily?
- Bathroom door swing: Does it interfere with bedroom or hallway traffic?
- Kitchen shape: Is there actual usable prep space?
- Seating layout: Can people sit comfortably without turning the dinette into overflow storage?
Don't shop floor plans by code alone. Shop by path of movement.
A good diagram lets you predict frustration points before you ever visit a lot. If the route from the main bed to the bathroom looks awkward on paper, it usually feels worse in person.
Matching a Floor Plan to Your Utah Lifestyle
The right floor plan depends on the trip you take, not the dream trip you might take once every few years. Utah makes this especially important because camping styles here vary a lot. A weekend at Bear Lake asks different things from a trailer than a mountain basecamp near Kamas or a gear-heavy run toward red rock country.
For families headed to lakes and state parks
A family with younger kids usually does best in a bunkhouse or a layout with a clearly separate kid sleeping zone. At Bear Lake or Jordanelle, families bring chairs, towels, sand toys, food, layers, and a surprising amount of chaos. A dedicated bunk area keeps the main bed from turning into everyone's storage pile.
This group also benefits from:
- Easy nighttime bathroom access
- A dinette that can handle meals and board games
- Enough floor space for bad-weather afternoons
- Storage that's reachable by kids and parents
If you need more separation than a basic bunk corner provides, our guide to 2 bedroom travel trailer floor plans is worth a look.
For couples exploring Utah's scenic routes
Couples often land happiest in a rear living, rear kitchen, or rear bath couples layout. These plans usually feel calmer because they aren't trying to sleep a crowd. They give more room to sit, read, cook, and spread out gear for a multi-day stay.
This works well for travelers who move between parks, spend cooler mornings inside, or want a trailer that feels comfortable after a full day of hiking or driving. In Utah, that often means shoulder-season trips where interior comfort matters more than sheer sleeping count.
For powersports and active gear hauling
If your weekends revolve around motorcycles, side-by-sides, bikes, paddle gear, or bulky camp equipment, a toy hauler deserves serious attention. The garage adds flexibility a standard layout can't match. It can carry cargo on the road and become sleeping space, lounge space, or a gear room at camp.
That matters on Utah trips where one trailer has to serve multiple roles. A toy hauler layout may give up some residential feel, but it earns that back in versatility.
| Lifestyle | Recommended Floor Plan(s) | Key Advantages | Potential Trade-offs |
|---|---|---|---|
| Family lake weekends | Bunkhouse, two-room family layout | Separate kid sleeping area, better bedtime routine, more guest flexibility | Shared bathroom traffic, tighter common area |
| Couples touring Utah | Rear living, rear kitchen, rear bath couples layout | Better seating, calmer feel, stronger day-to-day comfort | Less sleeping capacity for guests |
| Active gear-focused trips | Toy hauler, flexible cargo layout | Carries bulky gear, multi-use rear space, adaptable camping setup | Different interior feel, cargo area can reduce dedicated living space |
| Shorter tow vehicle setup | Murphy bed, compact rear bath | More living room in a smaller footprint, easier storage at home | Daily bed setup, less “leave it ready” convenience |
The common mistake is buying for maximum occupancy and ignoring how people move through the trailer during the day. A Utah family that camps often will usually enjoy a well-matched layout more than a bigger one that creates daily bottlenecks.
Beyond the Blueprint Weight and All-Season Camping
You feel this section of the buying process the first time you pull away from Salt Lake, head up Parley's or toward Logan Canyon, and realize the trailer that looked roomy on the lot now has to climb, brake, and stay settled in crosswinds. Floor plan decisions show up on the road fast.
A layout changes more than where you sleep. It changes cargo placement, tongue weight, and how easy it is to keep the trailer balanced once you add the gear Utah campers bring, such as extra water, camp chairs, warm layers, Dutch ovens, kids' bikes, and fishing equipment for a long weekend.
Floor plan choices affect tow behavior
Sleep capacity gets attention first. Tow behavior should be right beside it.
Industry guidance from Bish's overview of new travel trailer floor plans points out a problem I see in the showroom all the time. A trailer can carry a "half-ton towable" label and still get tight on payload once the truck is loaded with passengers, propane, batteries, hitch weight, and trip gear.
Here is where floor plan matters in real use:
- Front bedrooms and large pass-through storage can tempt owners to load too much weight forward.
- Rear kitchens often place appliances and cabinets behind the axles, which changes how the trailer reacts over rough roads and how carefully you need to pack.
- Compact trailers with lots of features can look light on paper but leave less margin once they are camp-ready.
- Large slide layouts add comfort at camp, but they also add weight you need to pull through mountain grades.
The smart move is to match the floor plan to both the tow vehicle and the kind of Utah trip you take. For weekend runs into the Uintas or higher-elevation state park campgrounds, lower weight and simpler layouts usually tow with less stress. For longer stays at Bear Lake or down around Sand Hollow, buyers often accept more trailer weight because the extra pantry space, seating, and storage pay off once they are parked for several days.
Cold-weather livability matters in Utah
Utah camping seasons can swing hard. A sunny fall afternoon in Heber can turn into a freezing morning by daybreak, and that is when a floor plan stops being a brochure and starts acting like a living space.
All-season equipment helps, but the layout still decides how comfortable the trailer feels. Rear baths are common examples. They give good separation and can free up bedroom space, but they are often the coldest room first thing in the morning. Open rear living layouts feel roomy, though they can take longer to heat evenly. Slide-heavy trailers create great floor space at the campground, but they ask more of you during setup in wind, slush, or uneven sites.
A few practical cold-weather trade-offs matter more than buyers expect:
- Bathroom location affects comfort at night and in the morning
- Open common areas need better heat distribution
- Storage for boots, coats, and wet gear matters on mountain trips
- Exposed utility areas matter more if you camp outside peak summer
For buyers planning more self-contained trips, our off-grid camping guide for Utah-style dispersed camping is worth reading alongside floor plan shopping. Tank access, battery space, and where you store cold-weather gear matter just as much as the seating diagram.
A trailer can feel perfect on a dry showroom floor and still wear you out after one cold, windy night near the mountains.
Your Pre-Purchase Floor Plan Walkthrough Checklist
You learn more in 15 minutes inside a trailer than you do from an hour of looking at floor plan diagrams. I tell first-time buyers in our Salt Lake City showroom to walk through it like they are already at Jordanelle or Bear Lake on day two of the trip. Kids are moving around, someone is making lunch, towels are damp, and nobody is standing in the perfect spot the brochure assumed.
That is how floor plan mistakes show up.
Labels like BH or RL help narrow the field, but the essential consideration is whether the trailer still works once people start living in it. A good layout feels natural with normal camping clutter, quick bathroom runs at night, and a couple of people trying to use the same space at once.
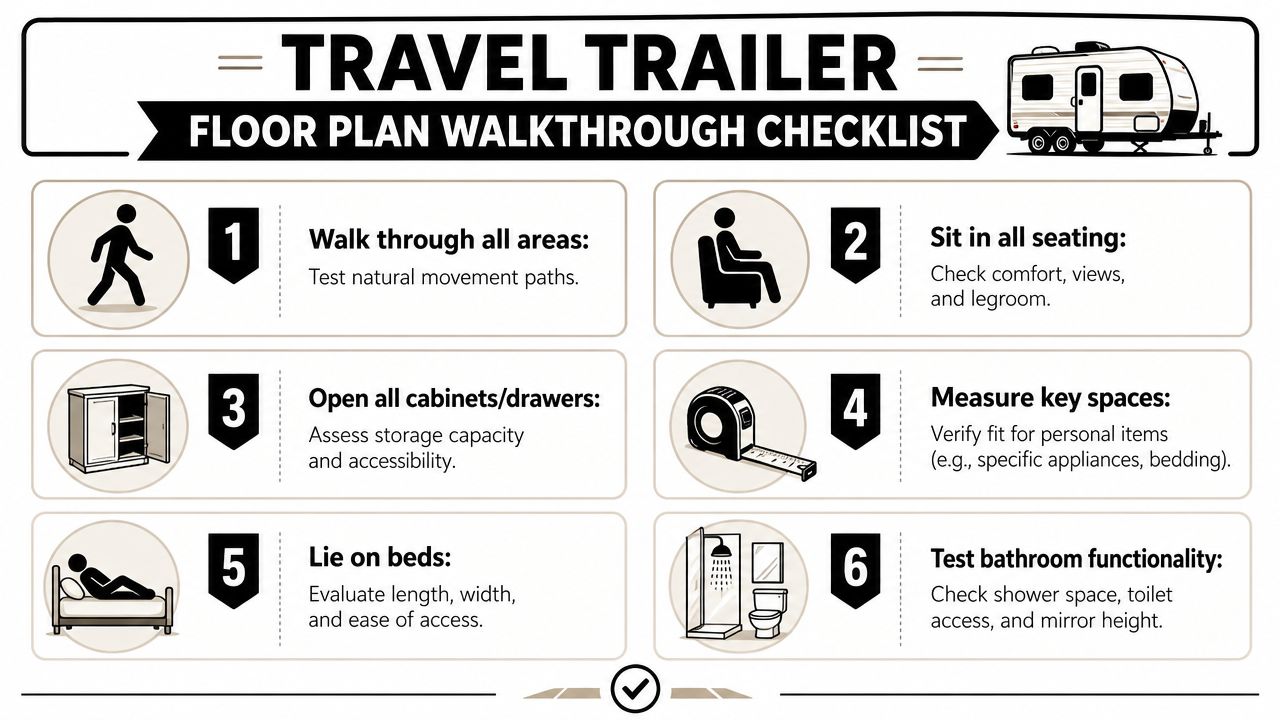
The showroom test that catches mistakes
Use this checklist slowly. Bring the people who will camp in the trailer. If you usually tow up into the mountains, pay attention to what you can reach during quick roadside stops. If your trips look more like long weekends at the lake, focus harder on storage and how the living area holds up after a full day outside.
- Walk it with the slides in: Check whether you can reach the fridge, bathroom, and one decent place to sit. This matters more than buyers expect on travel days, fuel stops, and overnight parking.
- Pretend to make lunch: Open the fridge, stand at the sink, and see whether another person can pass behind you. In smaller trailers, one extra foot of clearance can change the whole feel of the kitchen.
- Try every bed: Test the main bed, bunks, dinette, and sofa if they will be used. A floor plan that sleeps six on paper may only sleep four comfortably for a full weekend.
- Open every cabinet and drawer: Utah campers usually carry bulkier gear than they plan for. Puffy jackets, extra blankets, camp chairs, boots, and dirty laundry need real space, not just a tall cabinet with one narrow opening.
- Sit where you would typically sit: Check legroom, window placement, and whether the dinette or sofa feels usable for an evening indoors. A roomy trailer on a sunny day can feel cramped fast during a windy afternoon in the mountains.
- Do a nighttime path test: Walk from the main bed to the bathroom and back. Look for tight corners, sharp cabinet edges, and doors that block the path.
This walkthrough video gives a good visual example of what to pay attention to as you inspect a layout.
Questions that prevent regret
The best questions are plain ones. They usually expose floor plan problems faster than any feature list.
- Where do wet towels go after a lake day?
- Where do muddy shoes and hoodies pile up when everyone comes in together?
- Can one person cook while someone else gets to the bathroom?
- If a child goes to bed early, can the rest of the family still use the trailer comfortably?
- Will the dinette stay a place to eat, or turn into permanent storage by the second day?
I also tell buyers to stop and stand still for a minute in the main walkway. If two people cannot pass each other without turning sideways in the showroom, that traffic pattern will get old fast on a real trip.
If a layout feels awkward during a short walkthrough, it usually feels worse at camp. Slow down here. The right floor plan should make everyday use feel easy before you sign anything.
Let Us Help You Find the Perfect Layout
A family headed to Bear Lake usually shops for space first. Then they walk into a lighter trailer that tows better through the canyons and realize the floor plan matters more than the raw length on the spec sheet. That is the decision point where a lot of first-time buyers start seeing the trade-offs.
Utah camping puts those trade-offs front and center. If you spend more time in the mountains, a lighter layout with fewer slides and better pass-through access can make the tow less stressful and setup simpler. If your trips look more like long summer weekends with kids, coolers, chairs, wet towels, and extra food, a bunk room, larger dinette, and better pantry space usually pay off faster than shaving a little weight.
That is why I always recommend walking several layouts back to back in person. A rear living model may feel open and comfortable for a couple. A bunkhouse may work better for a family even if the main living area feels tighter. A toy hauler can be the right answer for buyers hauling bikes, kayaks, or bulky camp gear that would overwhelm a standard storage setup.
Motor Sportsland has Utah locations in Millcreek and Spanish Fork, and seeing a few different trailers in one visit usually makes your priorities clear fast. The right layout should fit how you camp, how you tow, and how your crew moves through the trailer on a cold morning or a crowded weekend.
Frequently Asked Questions About Travel Trailer Floor Plans
What travel trailer floor plan is best for a family?
A bunkhouse is usually the first place to look because it gives kids a dedicated sleeping area and keeps the main bed separate. The better answer depends on how often you camp, how many people really come along, and whether you need daytime space as much as sleeping space.
Is a rear living layout better than a bunkhouse?
For couples, often yes. For families, usually not. Rear living layouts typically prioritize seating and relaxation, while bunkhouses prioritize sleeping capacity and kid separation.
Do floor plan names actually mean anything?
Yes. Common codes often tell you where the bed, bath, or main living area is located. They're not perfectly standardized across every brand, but they're useful shorthand when browsing listings.
How important is slide access when shopping?
Very important. If you can't reach the fridge or bathroom during a travel stop, the layout may become frustrating fast. This is one of the first in-person tests buyers should do.
Does floor plan affect towing?
Yes. Layout changes weight placement, storage use, and how the trailer loads in real life. Two trailers with similar size can still feel different behind the same truck.
What's the biggest mistake first-time buyers make?
They shop by sleeping count and not by daily use. The better question is whether the trailer works well in bad weather, at night, and during short roadside stops.
If you'd like help narrowing down the right layout, contact the team at Motor Sportsland to compare floor plans, walk through inventory in person, or talk through towing, storage, and service considerations for the way you camp in Utah.
